Sign In or Create a Free Account to see full details of this property
Key Facts
Key facts for 15 Durham Avenue
Property Type
Townhome, 2-Storey
Parking
Detached 1 garage, 2 parking
MLS #
S13885246
Size
1500-2000 sqft
Basement
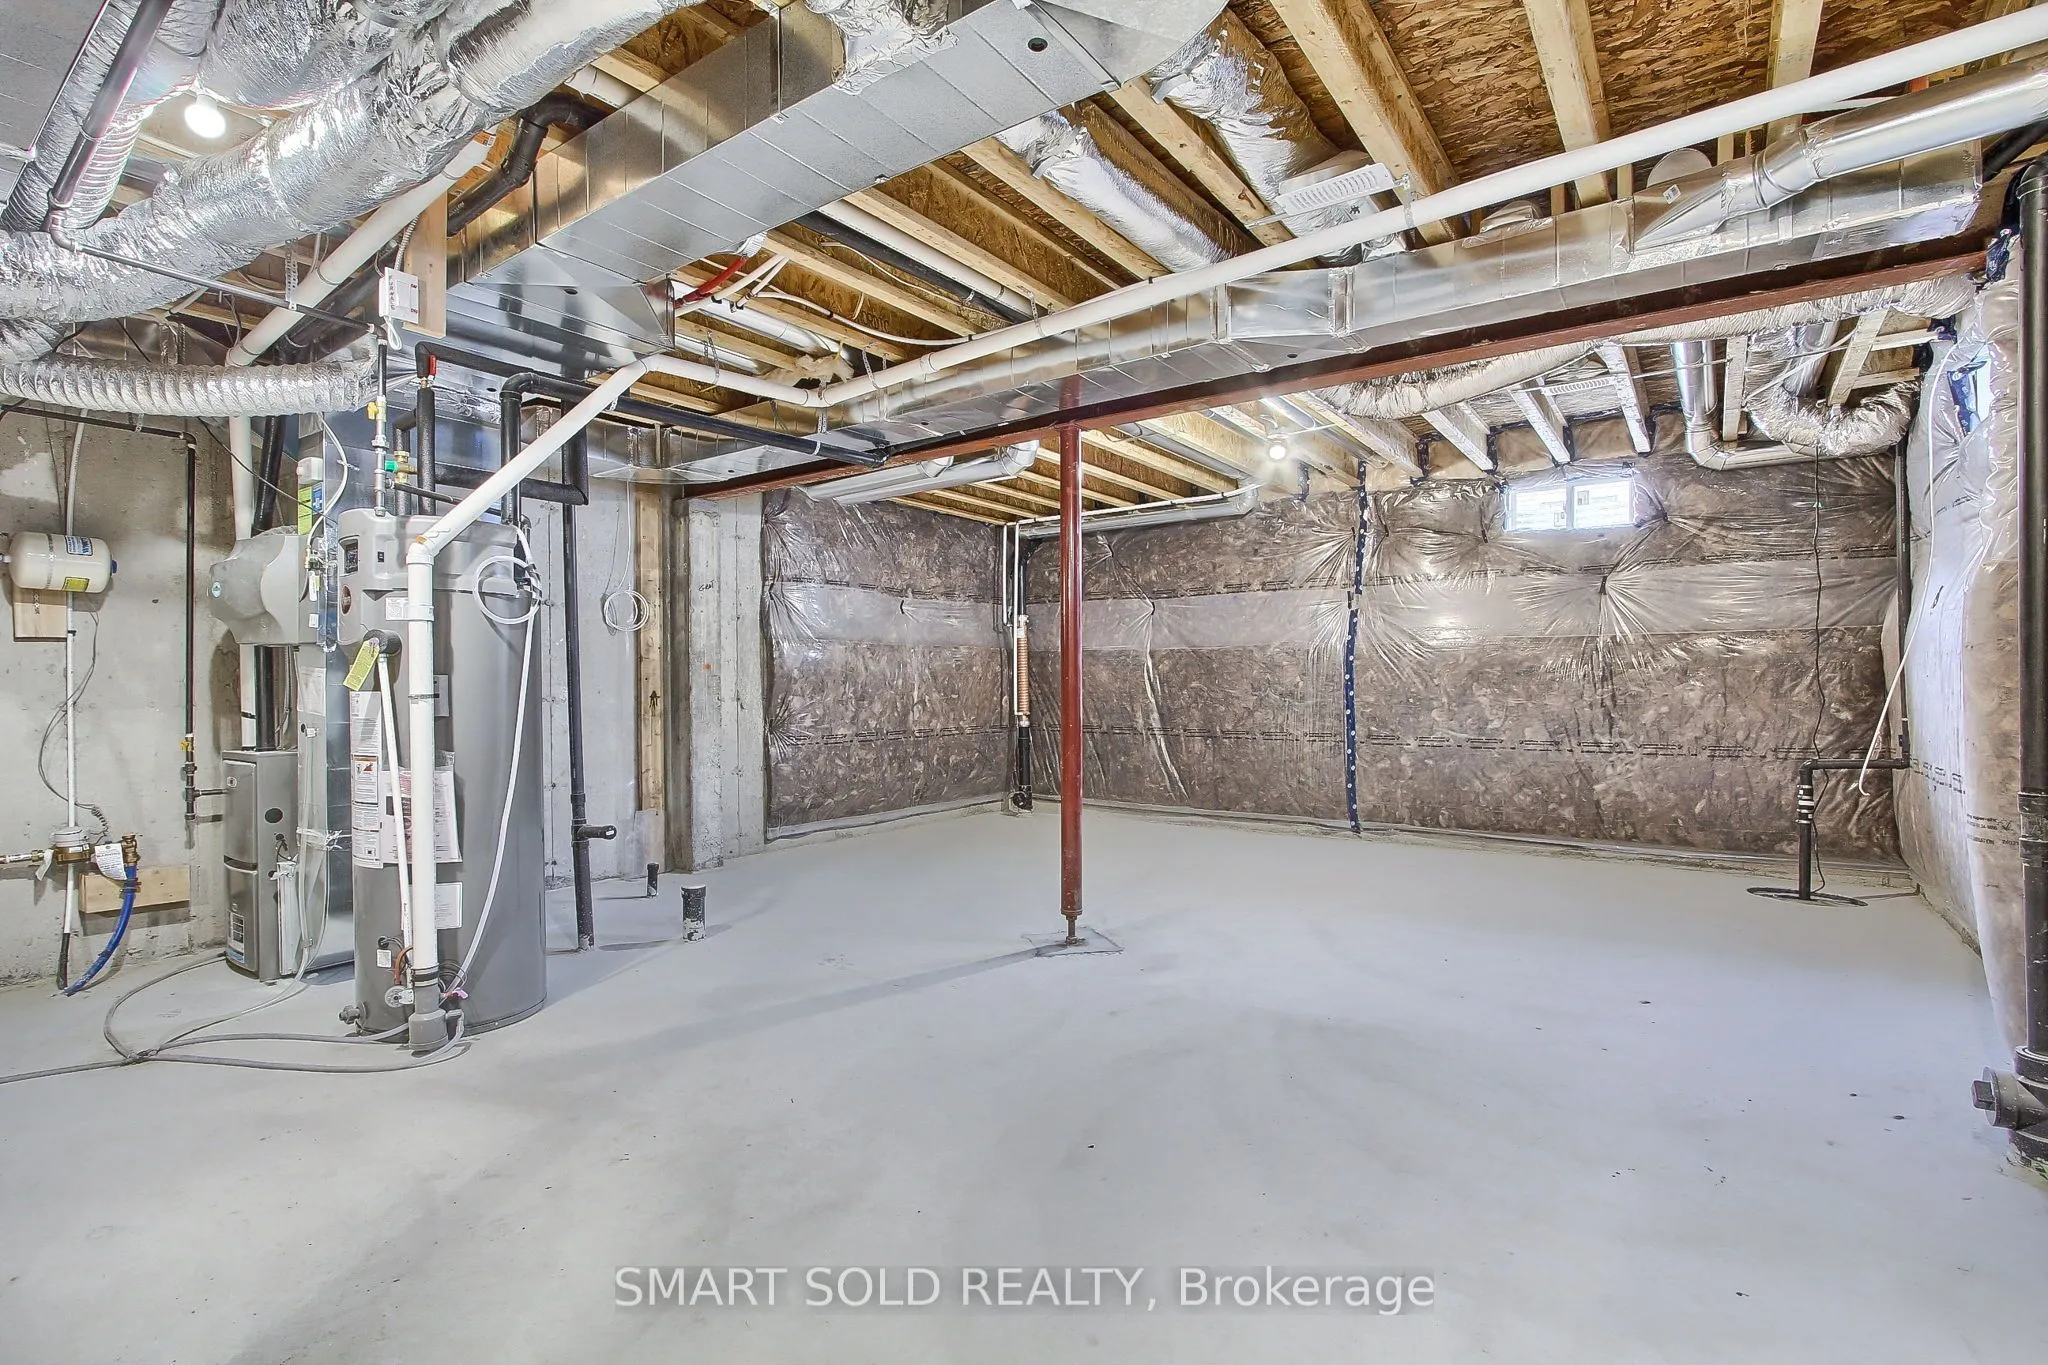
Unfinished
Listed on
2026-10-10
Lot size
25 x 91.86
Tax
-
Days on Market
3
Approximate Age
0-5
Maintenance Fee
-
Description
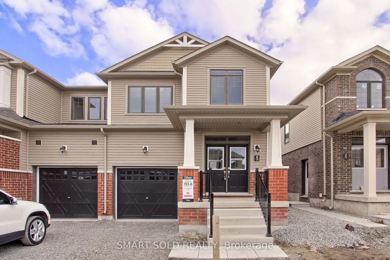
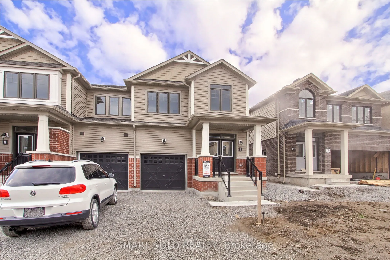
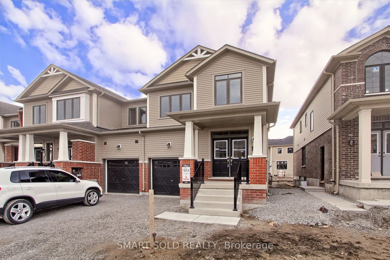
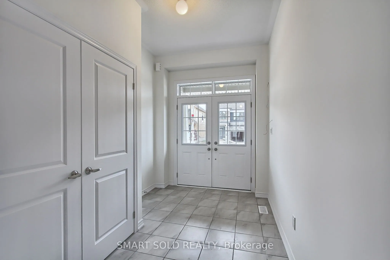
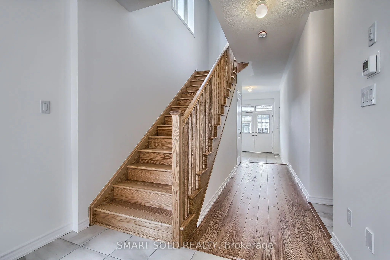
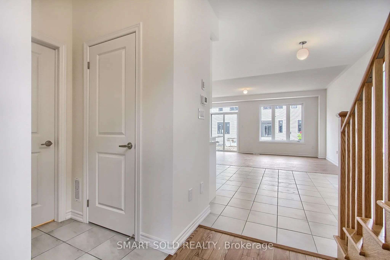
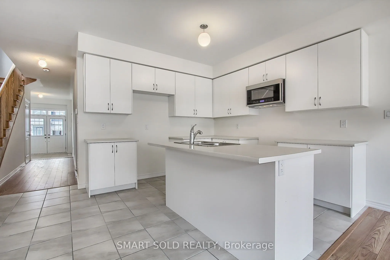
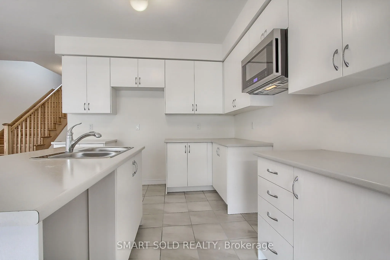
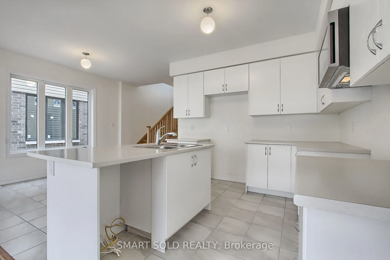
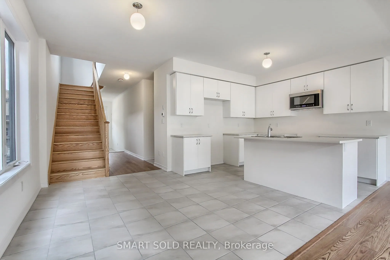
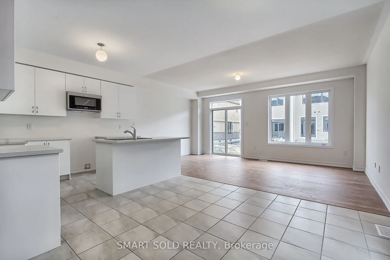
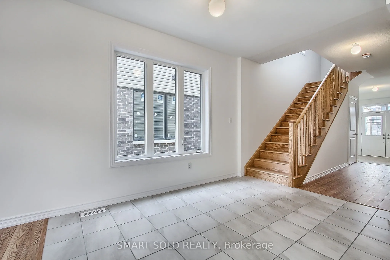
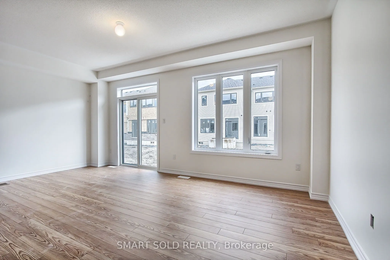
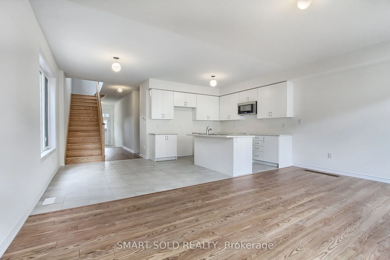
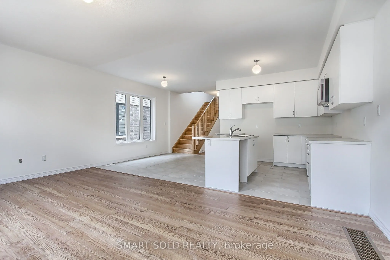
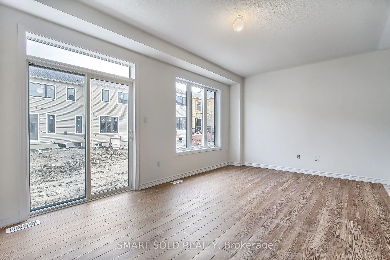
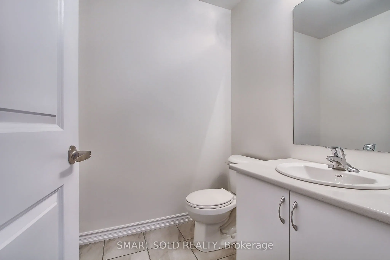
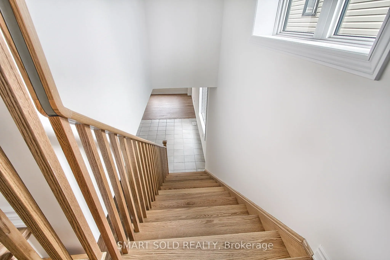
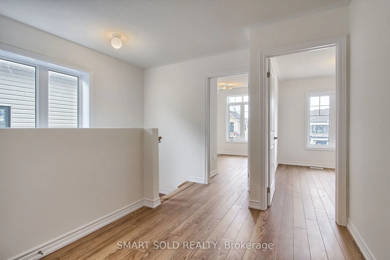
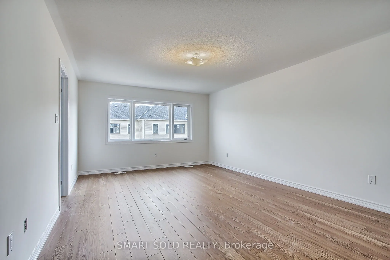
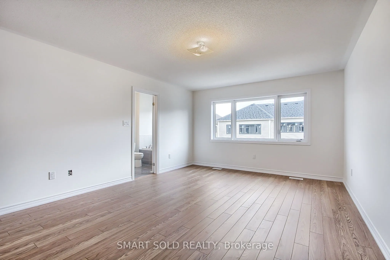
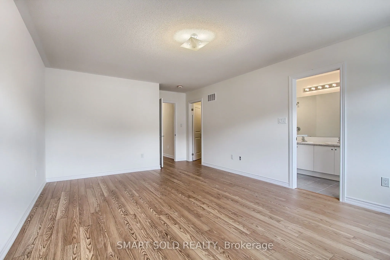
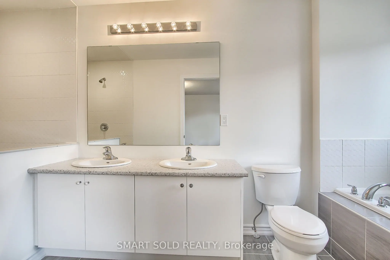
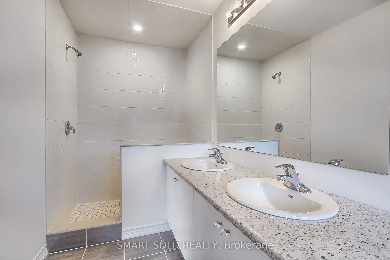
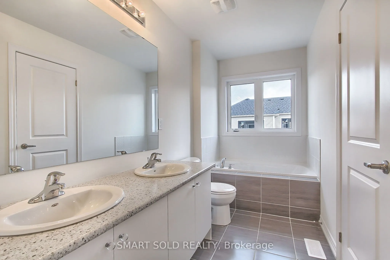
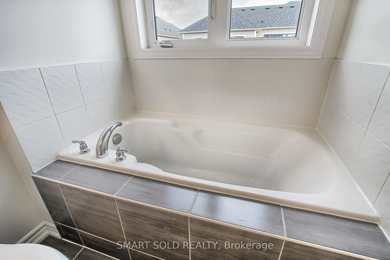
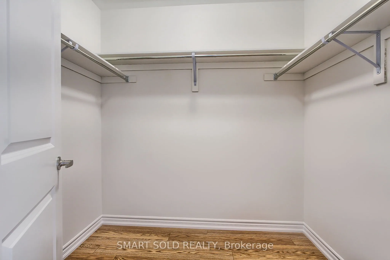
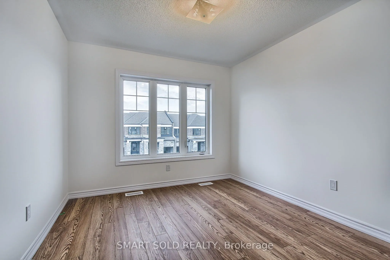
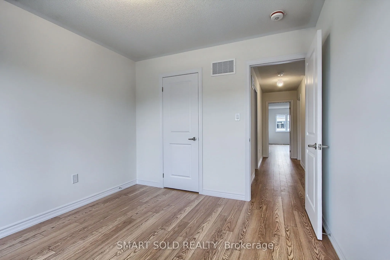
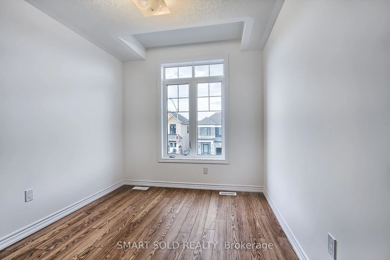
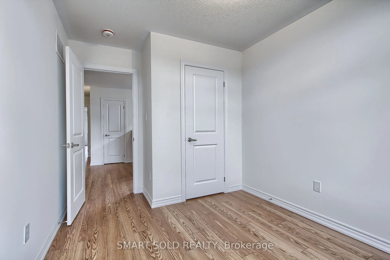
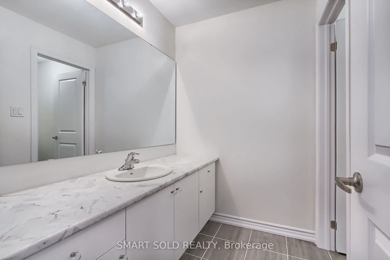
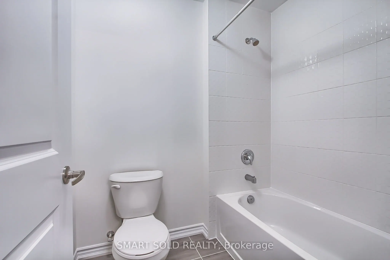
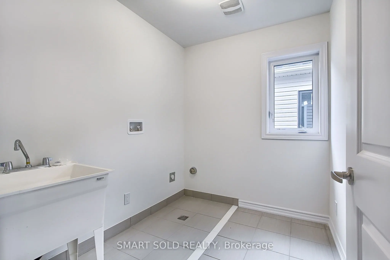
Modern , nearly new, end unit, 2 storey, Freehold townhouse with Backyard. 1799 sqf with 3Bedrooms,3 washrooms , Open concept main floor with 9 feet ceiling* with Elegant Great Roomand open concept Kitchen and Breakfast area. smooth ceiling in kitchen, Laundry room, powderroom and all bathrooms. Cu...stom designed deluxe kitchen cabinets with taller upper cabinets. 5"laminate flooring on main floor. Comfortable second floor Laundry, Spacious master bedroomwith 5 pc ensuite and walk in closet , nice size 2 more bedrooms and lots of windows andsunlight.Located in a prime location, just Minutes to Barrie South Go Station, HWY 400, LakeSimcoe and all amenities including schools, community centre, resturants, Shopping Centres(costco, home depot,wallmart,best buy and much more).
Full Property Details
Interior
Bedrooms
3
Total Bedrooms
3
Washrooms
3
Square Footage
1500-2000 sqft
Basement
Unfinished
Heating Source
Gas
Heating Fuel
Forced Air
Air Conditioning
Central Air
Family Room
No
Kitchens
1
Total Kitchens
1
Fireplace Features
No
Bedrooms
3
Total Bedrooms
3
Washrooms
3
Square Footage
1500-2000 sqft
Basement
Unfinished
Heating Source
Gas
Heating Fuel
Forced Air
Air Conditioning
Central Air
Family Room
No
Kitchens
1
Total Kitchens
1
Fireplace Features
No
Exterior
Depth
91.86
Front
25.23
Driveway
Private
Lot Size
25 x 91.86 ft
Pool
None
Parking Spaces
2
Total Parking Spaces
2.00
Parking Description
Detached
Garage Spaces
1
Depth
91.86
Front
25.23
Driveway
Private
Lot Size
25 x 91.86 ft
Pool
None
Parking Spaces
2
Total Parking Spaces
2.00
Parking Description
Detached
Garage Spaces
1
Building Description
Style
2-Storey
Home Type
Townhome
Subtype
Att/Row/Townhouse
Year Built
0-5
Property Orientation
West
Exterior Finish
Brick
Sewers
Sewers
Water Supply
Municipal
Possession Date
1/5/2027
Style
2-Storey
Home Type
Townhome
Subtype
Att/Row/Townhouse
Year Built
0-5
Property Orientation
West
Exterior Finish
Brick
Sewers
Sewers
Water Supply
Municipal
Possession Date
1/5/2027
Community
Community
Rural Barrie Southeast
Community
Rural Barrie Southeast
Taxes & Fees
Tax Year
2025
Occupancy
Tenant
Tax Year
2025
Occupancy
Tenant
Room Types
Bedroom
Laminate, Walk-In Closet(s), 5 Pc Ensuite
Dimensions 12.99 x 18.01 feet
233.95 sqft
Bedroom
Laminate, Picture Window, W/O To Yard
Dimensions 19.09 x 11.52 feet
219.92 sqft
Bedroom 2
Laminate, Closet, Picture Window
Dimensions 10.01 x 10.1 feet
101.1 sqft
Bedroom 3
Laminate, Closet, Picture Window
Dimensions 8.07 x 10.1 feet
81.51 sqft
Breakfast
Ceramic Floor, Open Concept, Window
Dimensions 10.5 x 10.99 feet
115.4 sqft
Foyer
Ceramic Floor, Closet, W/O To Porch
Dimensions - feet
0 sqft
Kitchen
Ceramic Floor, Closet, Double Sink
Dimensions 10.07 x 10.99 feet
110.67 sqft
Similar Properties(No results)
Mortgage Calculator
Calculate your estimated monthly mortgage payment
Price
$689,000
$
%
%
Total cost of mortgage
$0
Monthly payment
By clicking Save, we will calculate your estimated mortgage for all properties using the saved values (down payment percentage, interest rate, and amortization).
The accuracy and applicability of this calculator are not guaranteed.