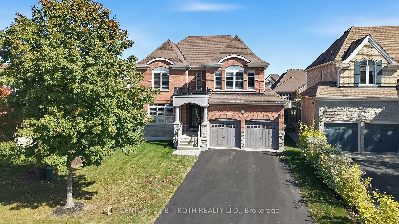
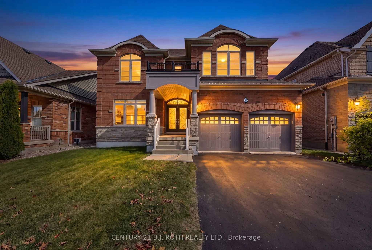
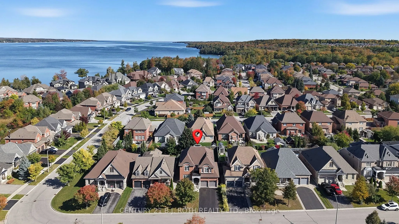
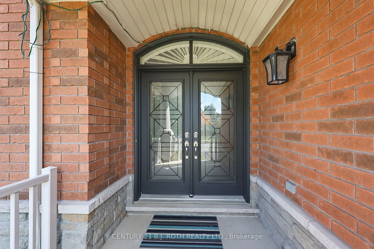
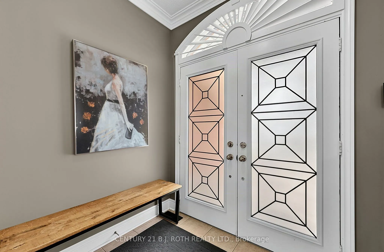
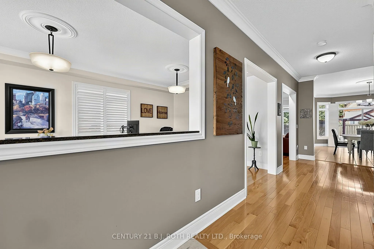
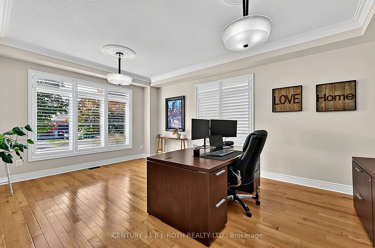
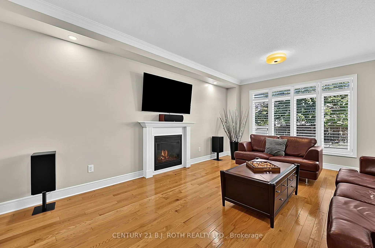
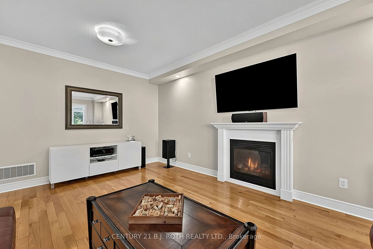
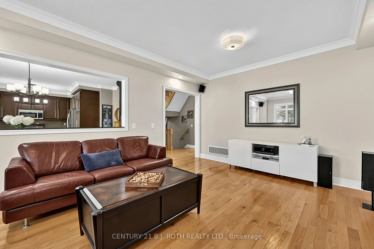
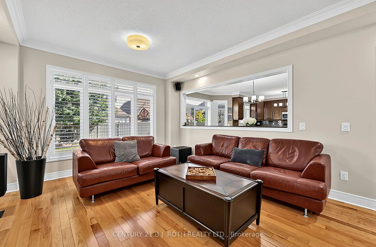
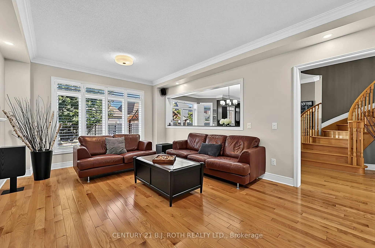
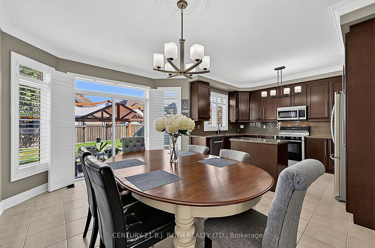
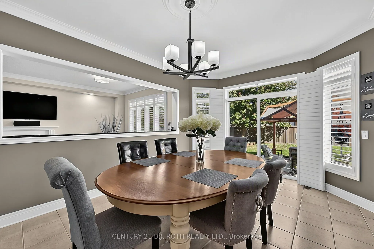
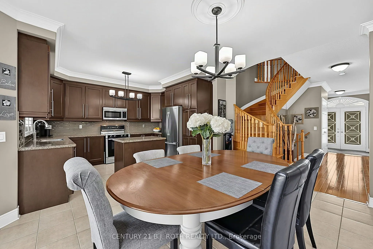
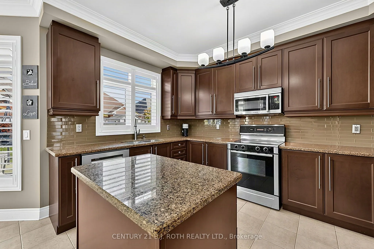
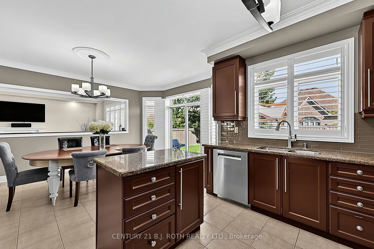
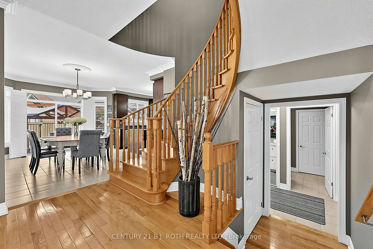
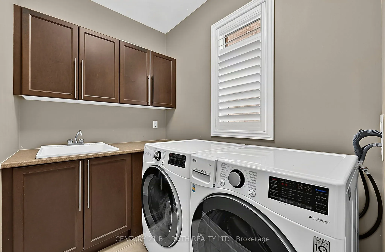
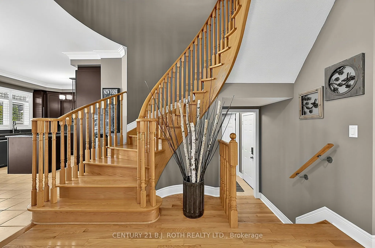
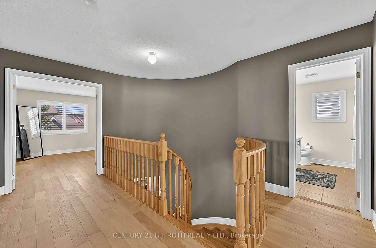
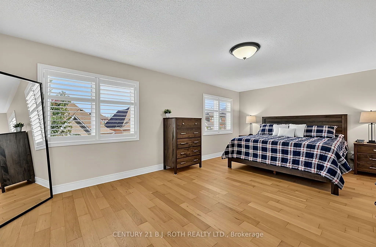
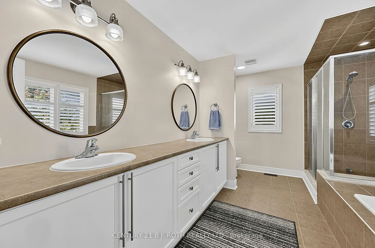
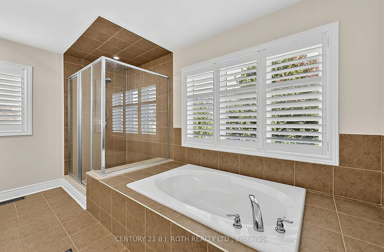
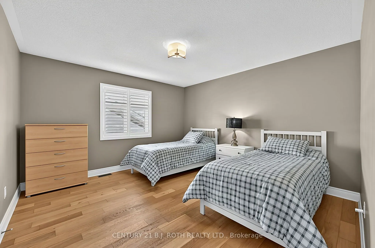
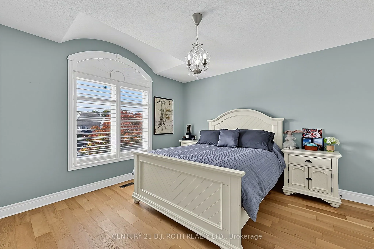
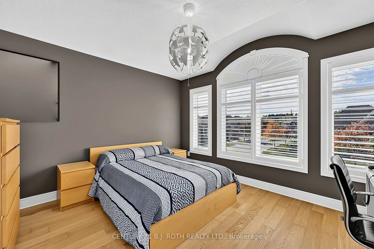
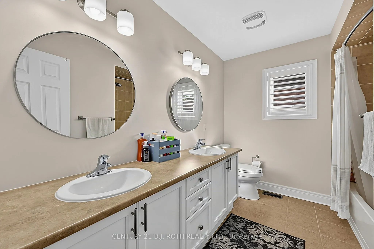
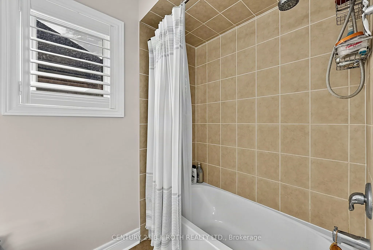
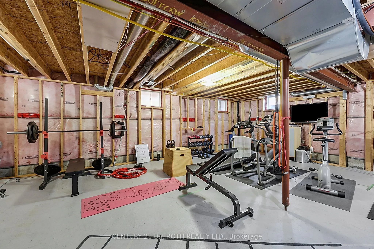
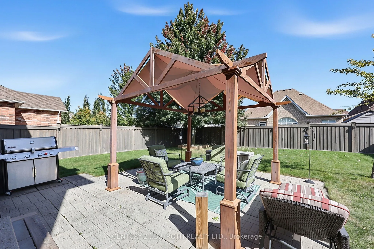
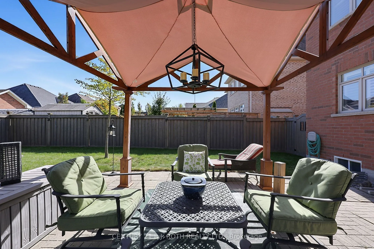
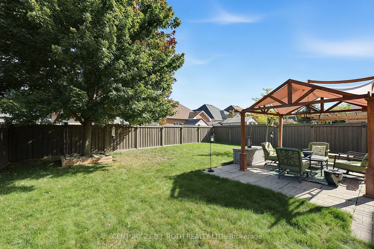
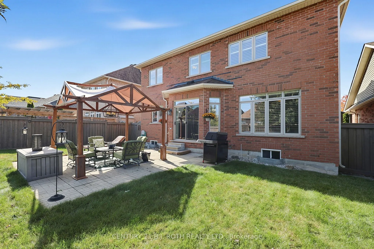
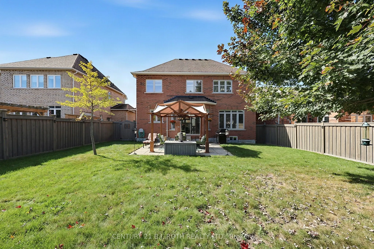
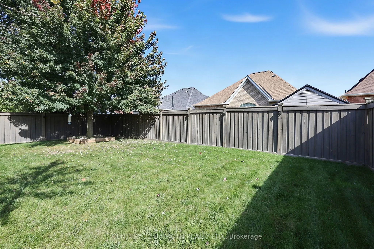
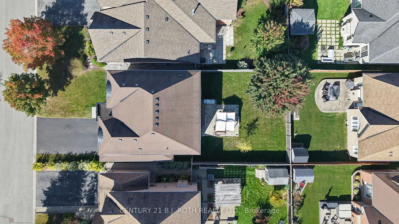
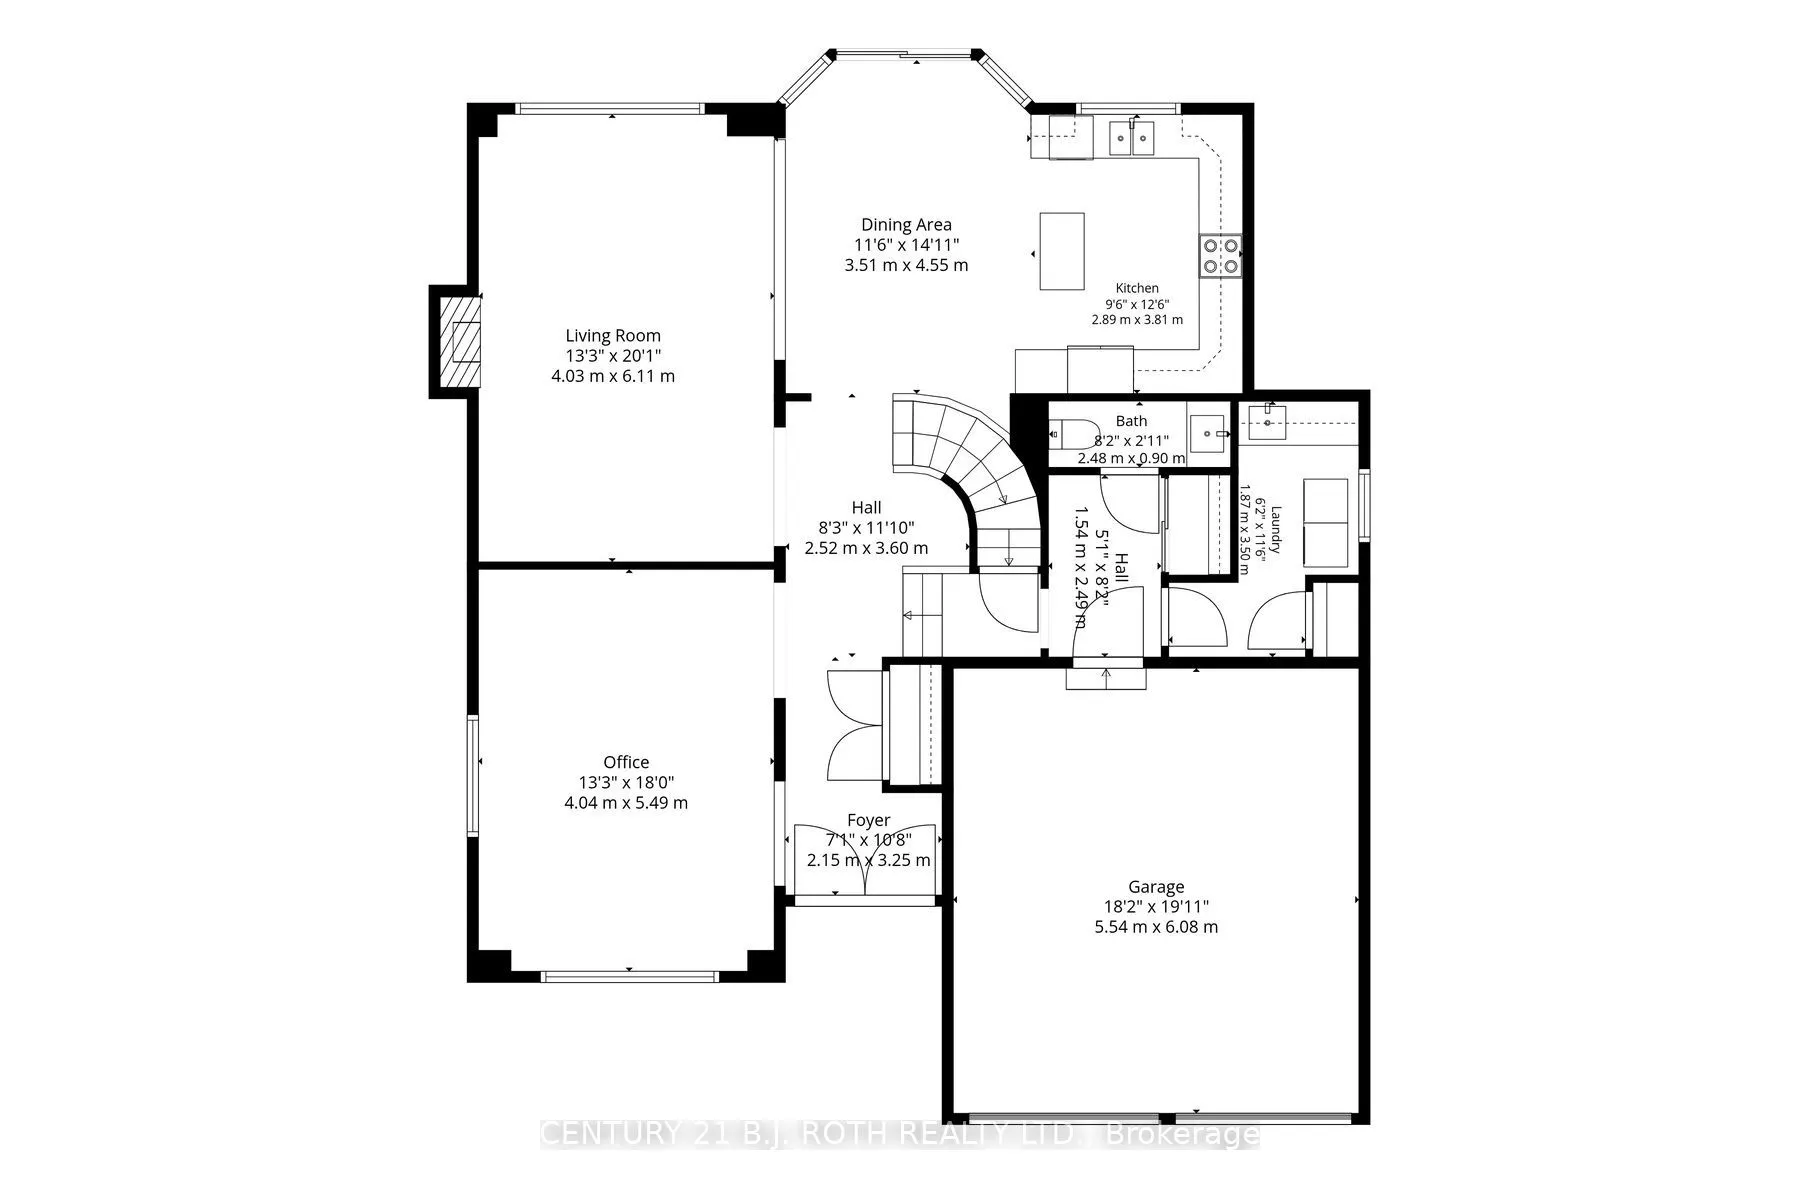
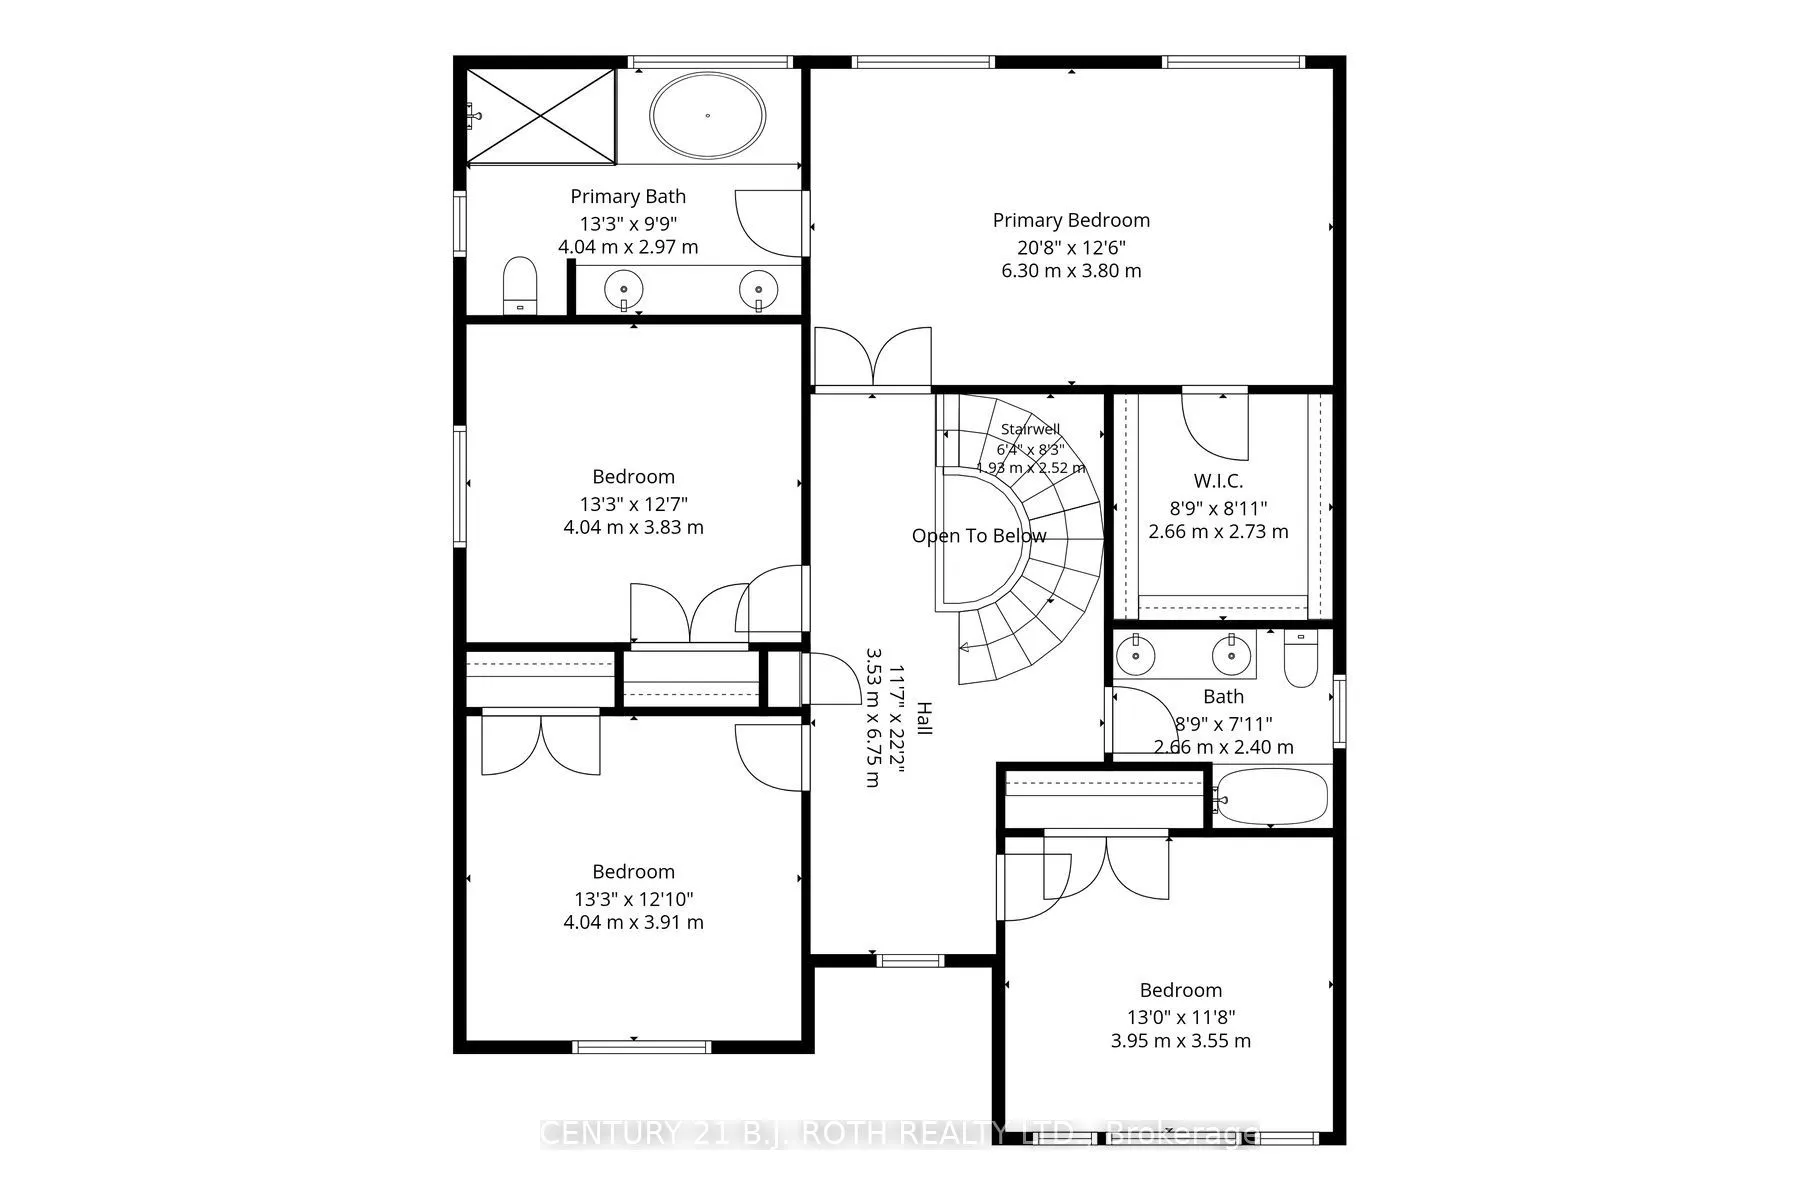
Welcome to 81 Royal Park Boulevard, a beautifully maintained 2-storey detached home in Barrie's sought-after Bayshore neighbourhood. Offering approximately 2,782 sq ft of finished living space, 4 bedrooms and 3 bathrooms, this home delivers the space and flow today's families are looking for. The ma...in level is designed for everyday living and entertaining, while the upper level provides generous bedrooms including a primary retreat with private ensuite. Set on an impressive 49.2 x 117.5 ft lot with a double car garage and parking for four, there is room for everything. Built in 2011 and carefully cared for by its owners, the home shows pride of ownership throughout. The Bayshore location is the real draw: minutes to Kempenfelt Bay, Minet's Point Park and beach, scenic trails, and Painswick Park, with convenient access to Barrie South GO, schools, shopping, and Hwy 400. A rare opportunity to join one of Barrie's premier executive communities - homes on this street don't come up often.
Full Property Details
Interior
Bedrooms
4
Bedrooms Plus
0
Total Bedrooms
4
Washrooms
3
Square Footage
2500-3000 sqft
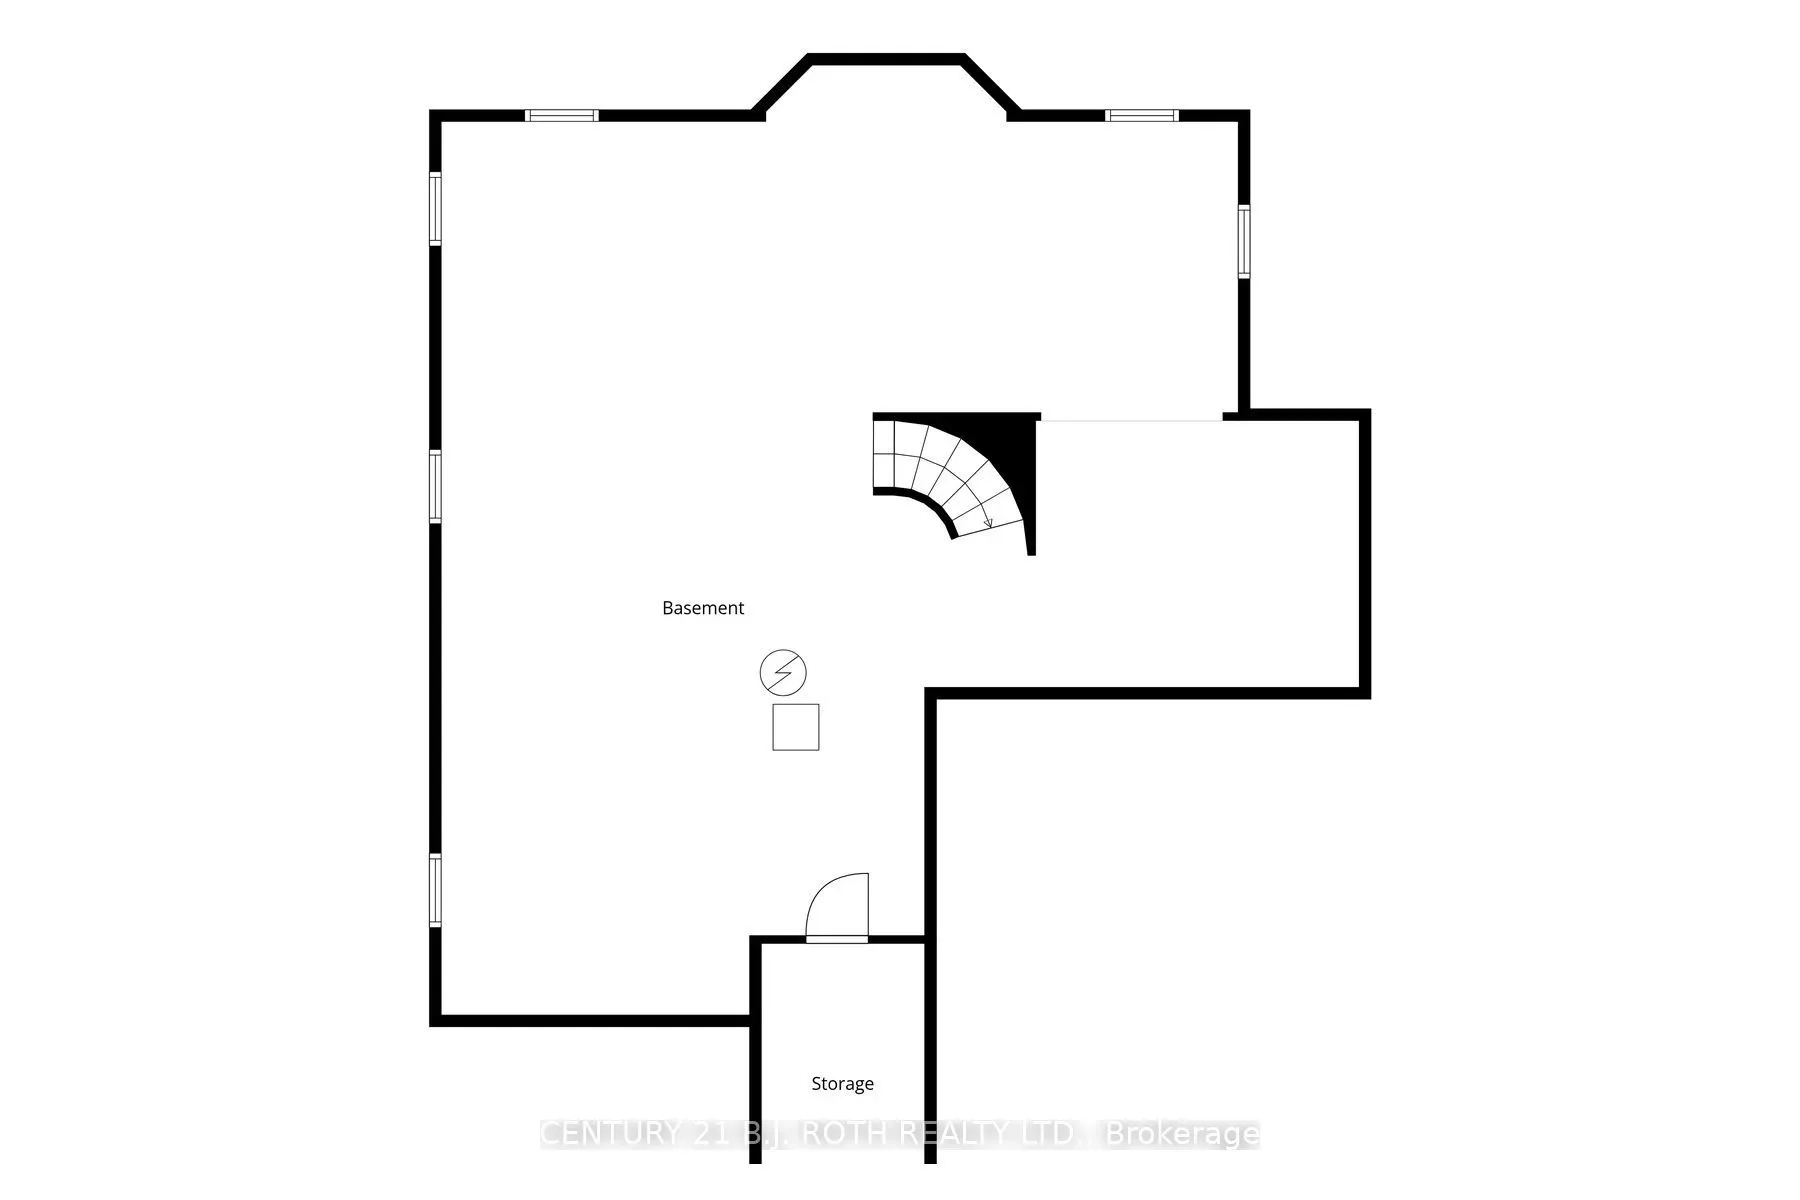
Basement
Unfinished
Heating Source
Gas
Heating Fuel
Forced Air
Air Conditioning
Central Air
Family Room
Yes
Kitchens
1
Kitchens Plus
0
Total Kitchens
1
Fireplace Features
Yes
Bedrooms
4
Bedrooms Plus
0
Total Bedrooms
4
Washrooms
3
Square Footage
2500-3000 sqft
Basement
Unfinished
Heating Source
Gas
Heating Fuel
Forced Air
Air Conditioning
Central Air
Family Room
Yes
Kitchens
1
Kitchens Plus
0
Total Kitchens
1
Fireplace Features
Yes
Exterior
Depth
117.52
Front
49.23
Driveway
Private Double
Lot Size
49 x 117.52 ft
Pool
None
Parking Spaces
4
Total Parking Spaces
6.00
Parking Description
Attached
Garage Spaces
2
Zoning
R2
Depth
117.52
Front
49.23
Driveway
Private Double
Lot Size
49 x 117.52 ft
Pool
None
Parking Spaces
4
Total Parking Spaces
6.00
Parking Description
Attached
Garage Spaces
2
Zoning
R2
Building Description
Style
2-Storey
Home Type
House
Subtype
Detached
Property Orientation
East
Exterior Finish
Brick
Sewers
Sewers
Water Supply
Municipal
Possession Date
1/1/2027
Style
2-Storey
Home Type
House
Subtype
Detached
Property Orientation
East
Exterior Finish
Brick
Sewers
Sewers
Water Supply
Municipal
Possession Date
1/1/2027
Community
Community
Bayshore
Community
Bayshore
Taxes & Fees
Taxes
$9,245.27 /yr
Tax Year
2026
Occupancy
Owner
Taxes
$9,245.27 /yr
Tax Year
2026
Occupancy
Owner
Room Types
Bedroom 2
-
Dimensions 13.16 x 12.5 feet
164.5 sqft
Bedroom 3
-
Dimensions 12.99 x 12.66 feet
164.45 sqft
Bedroom 4
-
Dimensions 13.32 x 12.66 feet
168.63 sqft
Breakfast
-
Dimensions 16.01 x 12.01 feet
192.28 sqft
Dining Room
-
Dimensions 20.01 x 12.99 feet
259.93 sqft
Family Room
-
Dimensions 16.67 x 12.99 feet
216.54 sqft
Foyer
-
Dimensions 10.01 x 10.01 feet
100.2 sqft
Kitchen
-
Dimensions 12.83 x 8.99 feet
115.34 sqft
Laundry
-
Dimensions 12.99 x 8.01 feet
104.05 sqft
Primary Bedroom
-
Dimensions 20.67 x 13.16 feet
272.02 sqft
Similar Properties(No results)
Mortgage Calculator
Calculate your estimated monthly mortgage payment
Price
$1,199,000
$
%
%
Total cost of mortgage
$0
Monthly payment
By clicking Save, we will calculate your estimated mortgage for all properties using the saved values (down payment percentage, interest rate, and amortization).
The accuracy and applicability of this calculator are not guaranteed.